
Storage Layouts Designed for What You Own
Storage Pole Barns in Hartly for properties needing organized covered space for vehicles, boats and equipment
The build process for a storage pole barn begins with a list of what will be stored and how often each item is accessed, which determines door placement and open floor area before construction starts. Dan H. Beachy & Sons Inc plans each building around what will be stored and how often it is reached, then handles design, pricing and construction under one family business operating since 1979. You describe the vehicles, boats, trailers, seasonal equipment and long-term storage items that need covered space, and the building is sized and configured to fit those items without requiring reorganization every time something is retrieved.
The design and price are written into a proposal for signature before work begins, so the building dimensions, door sizes and interior layout are confirmed before construction. Payment is staged across the build, with the balance due on completion. Door height accommodates lifted trucks, campers or boat trailers in the stored position, and door width allows vehicles or equipment to enter without folding mirrors or removing accessories.
Schedule a site consultation to review your storage needs and property layout.
How the Work Is Done Correctly
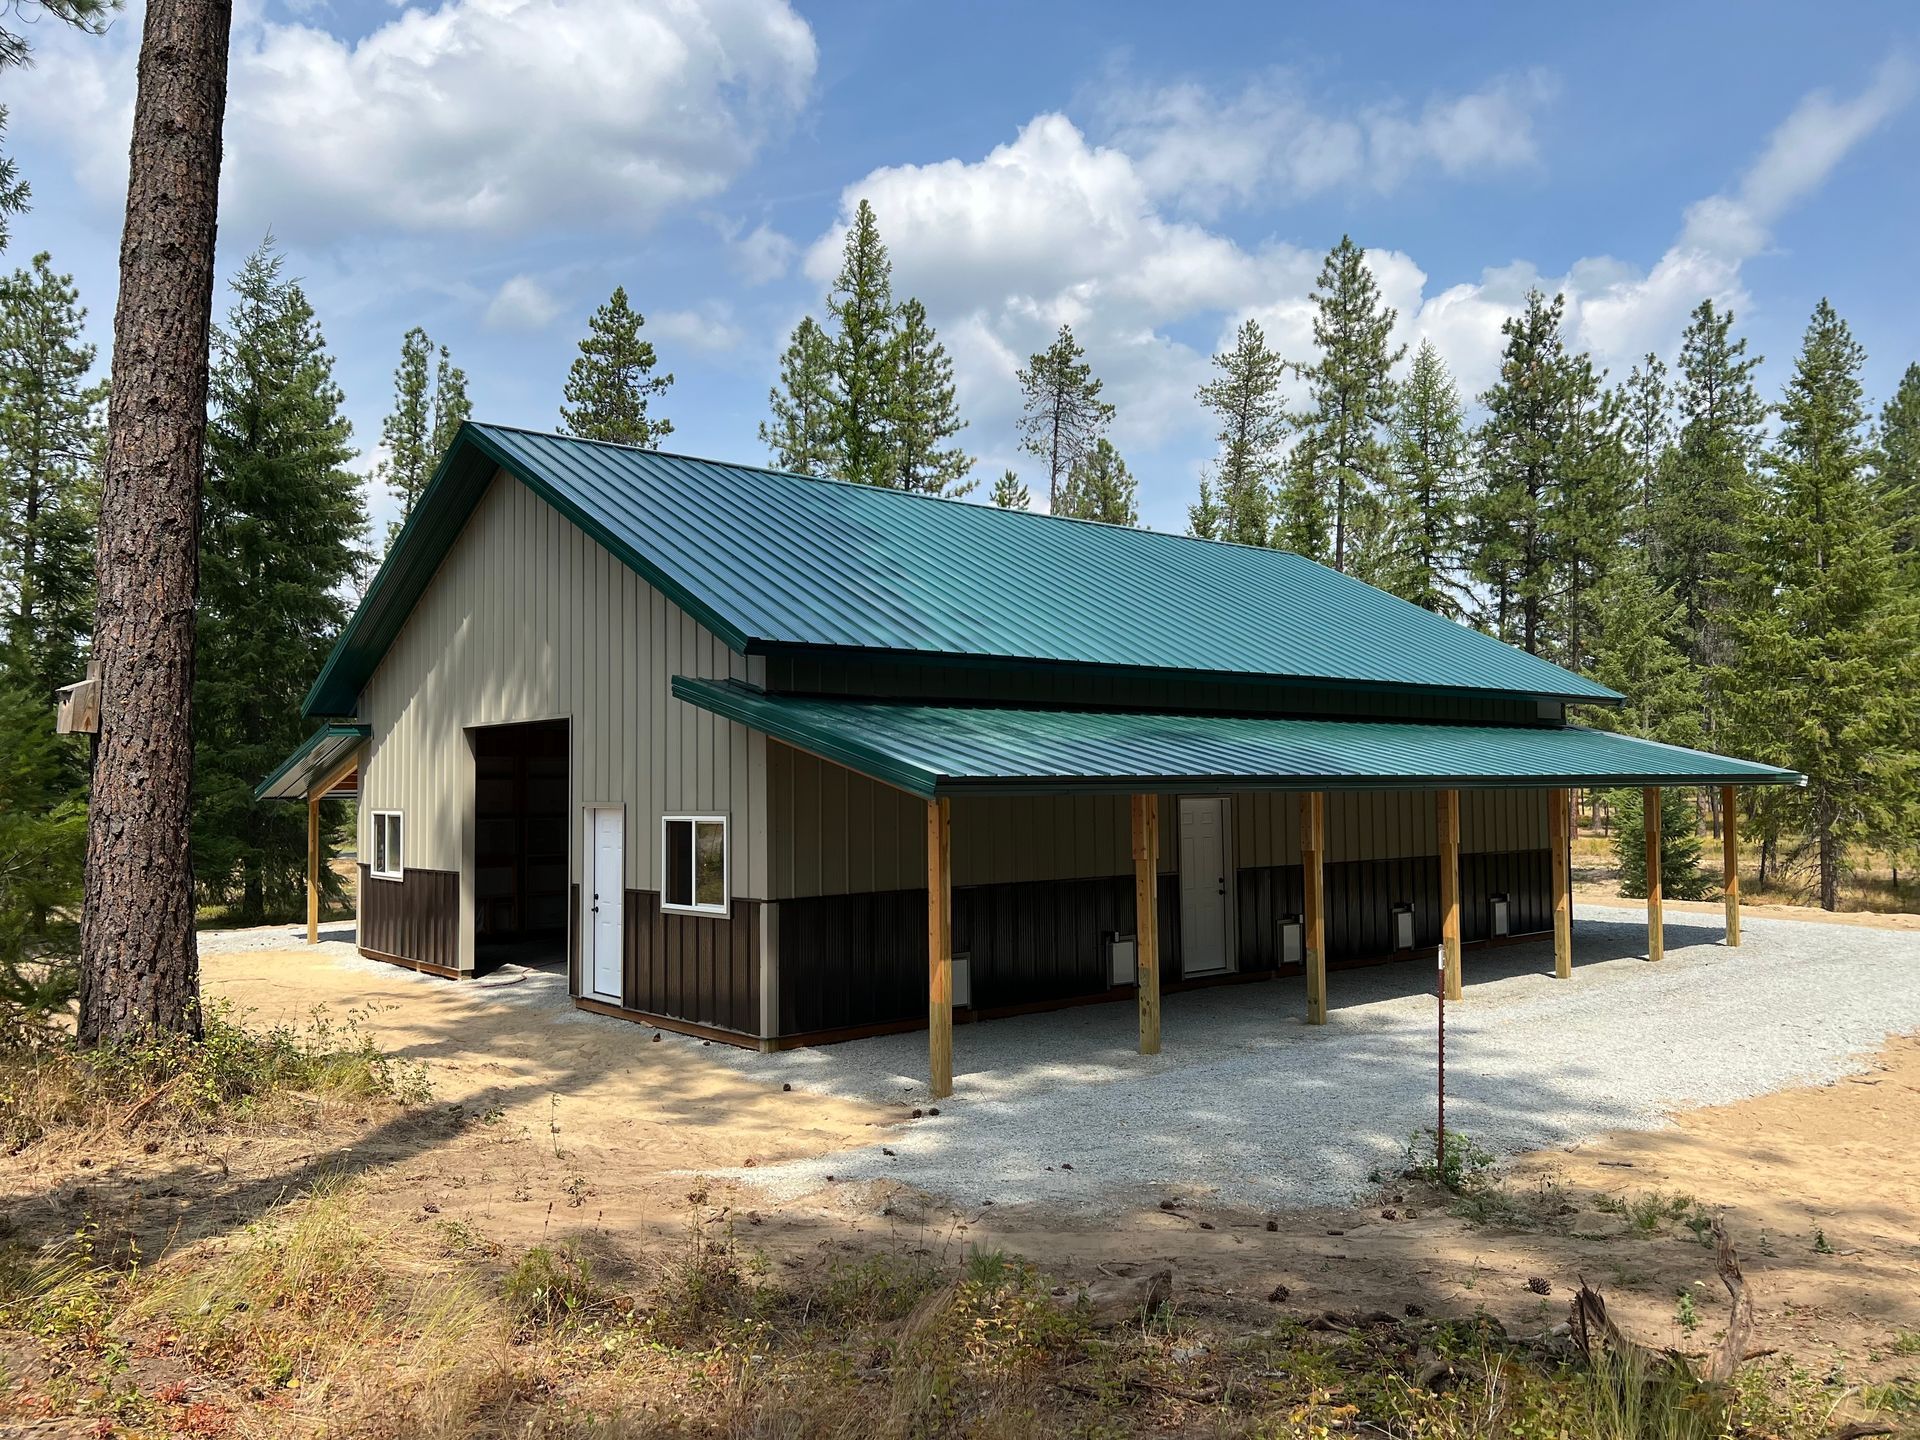
Post-frame construction creates an open interior without load-bearing walls or columns, so vehicles and equipment are parked where they fit the access pattern rather than where structural posts allow. The building is sized based on the combined footprint of everything that will be stored, plus clearance for doors to open, equipment to be moved, and seasonal items to be swapped without emptying the building.
Once the building is finished, you'll notice that vehicles clear the door openings and ceiling height without adjustments, boats and trailers are accessed without moving other stored items, and seasonal equipment is rotated in and out without reorganizing the entire floor plan. The interior remains open and unobstructed, so storage use changes as your needs change without requiring structural modifications.
The proposal documents the materials, construction timeline and staged payment terms before you sign, and the company is licensed and insured with a Better Business Bureau presence. Properties in Middletown and Millsboro often require storage buildings that house a mix of work trucks, recreational vehicles, lawn equipment and off-season items under one roof, and the building design allows high-frequency items to be accessed without disturbing long-term storage.
What Property Owners Ask About the Work
Storage building projects raise practical questions about sizing, access and how the finished structure accommodates different types of vehicles and equipment.
How is the building size determined before construction?
Building dimensions are based on the largest and most numerous items that will be stored, plus additional space for door swing clearance, walking aisles, and the ability to access any stored item without moving others.
What door configuration works best for mixed storage?
Door placement depends on which items are accessed most frequently, whether vehicles enter straight or at an angle, and whether equipment needs to pass through the building or be stored along the perimeter.
Why does ceiling height matter in a storage building?
Ceiling height must clear the tallest vehicle, boat on a trailer, or equipment in the raised or stowed position, and additional clearance is added to allow for antennas, roof racks or covers that extend above the base height.
How does the building handle seasonal storage rotation?
The floor plan is designed so frequently accessed items are near the doors, and seasonal items can be moved to the back or sides without blocking access to vehicles or equipment that are used year-round.
What should you check once the building is complete?
Drive or move each stored item into position, verify that clearance exists on all sides, confirm that doors open and close without interference, and test access to all stored items without needing to relocate others.
Dan H. Beachy & Sons Inc also
builds storage pole barns in Harrington, Dover, Felton, Smyrna and Frederica. Call Dan H. Beachy & Sons Inc at (302) 492-1493 to discuss your storage requirements and property conditions before the building is designed.