
Farm Buildings Sized for the Equipment They Store
Agricultural Pole Barns in Hartly for working farms where equipment has outgrown older outbuildings
Working farm parcels across Kent and Sussex counties often include outbuildings constructed decades ago when tractors, implements and combines were smaller and fewer, and today's machinery no longer fits through the doors or clears the roof structure without removing attachments or angling through openings. Dan H. Beachy & Sons Inc designs each agricultural pole barn around the equipment it must house and how often each piece is accessed, then handles construction under one family business operating since 1979. The layout is determined by the machinery you own and the access pattern you follow during planting, harvest and maintenance cycles.
Before construction begins, the intended use is discussed in detail, including the specific machinery and equipment to be stored, the access each piece requires, and whether implements will be stored attached or detached from the tractor. Door sizes and clear span widths are set to accommodate the tallest and widest equipment without disassembly, and the building is positioned on the parcel to align with existing lanes and field access points. The design and price are documented in a written proposal for signature, and payment is staged with 10% at signing and the balance on completion.
Arrange a site visit to review your equipment list and property layout.
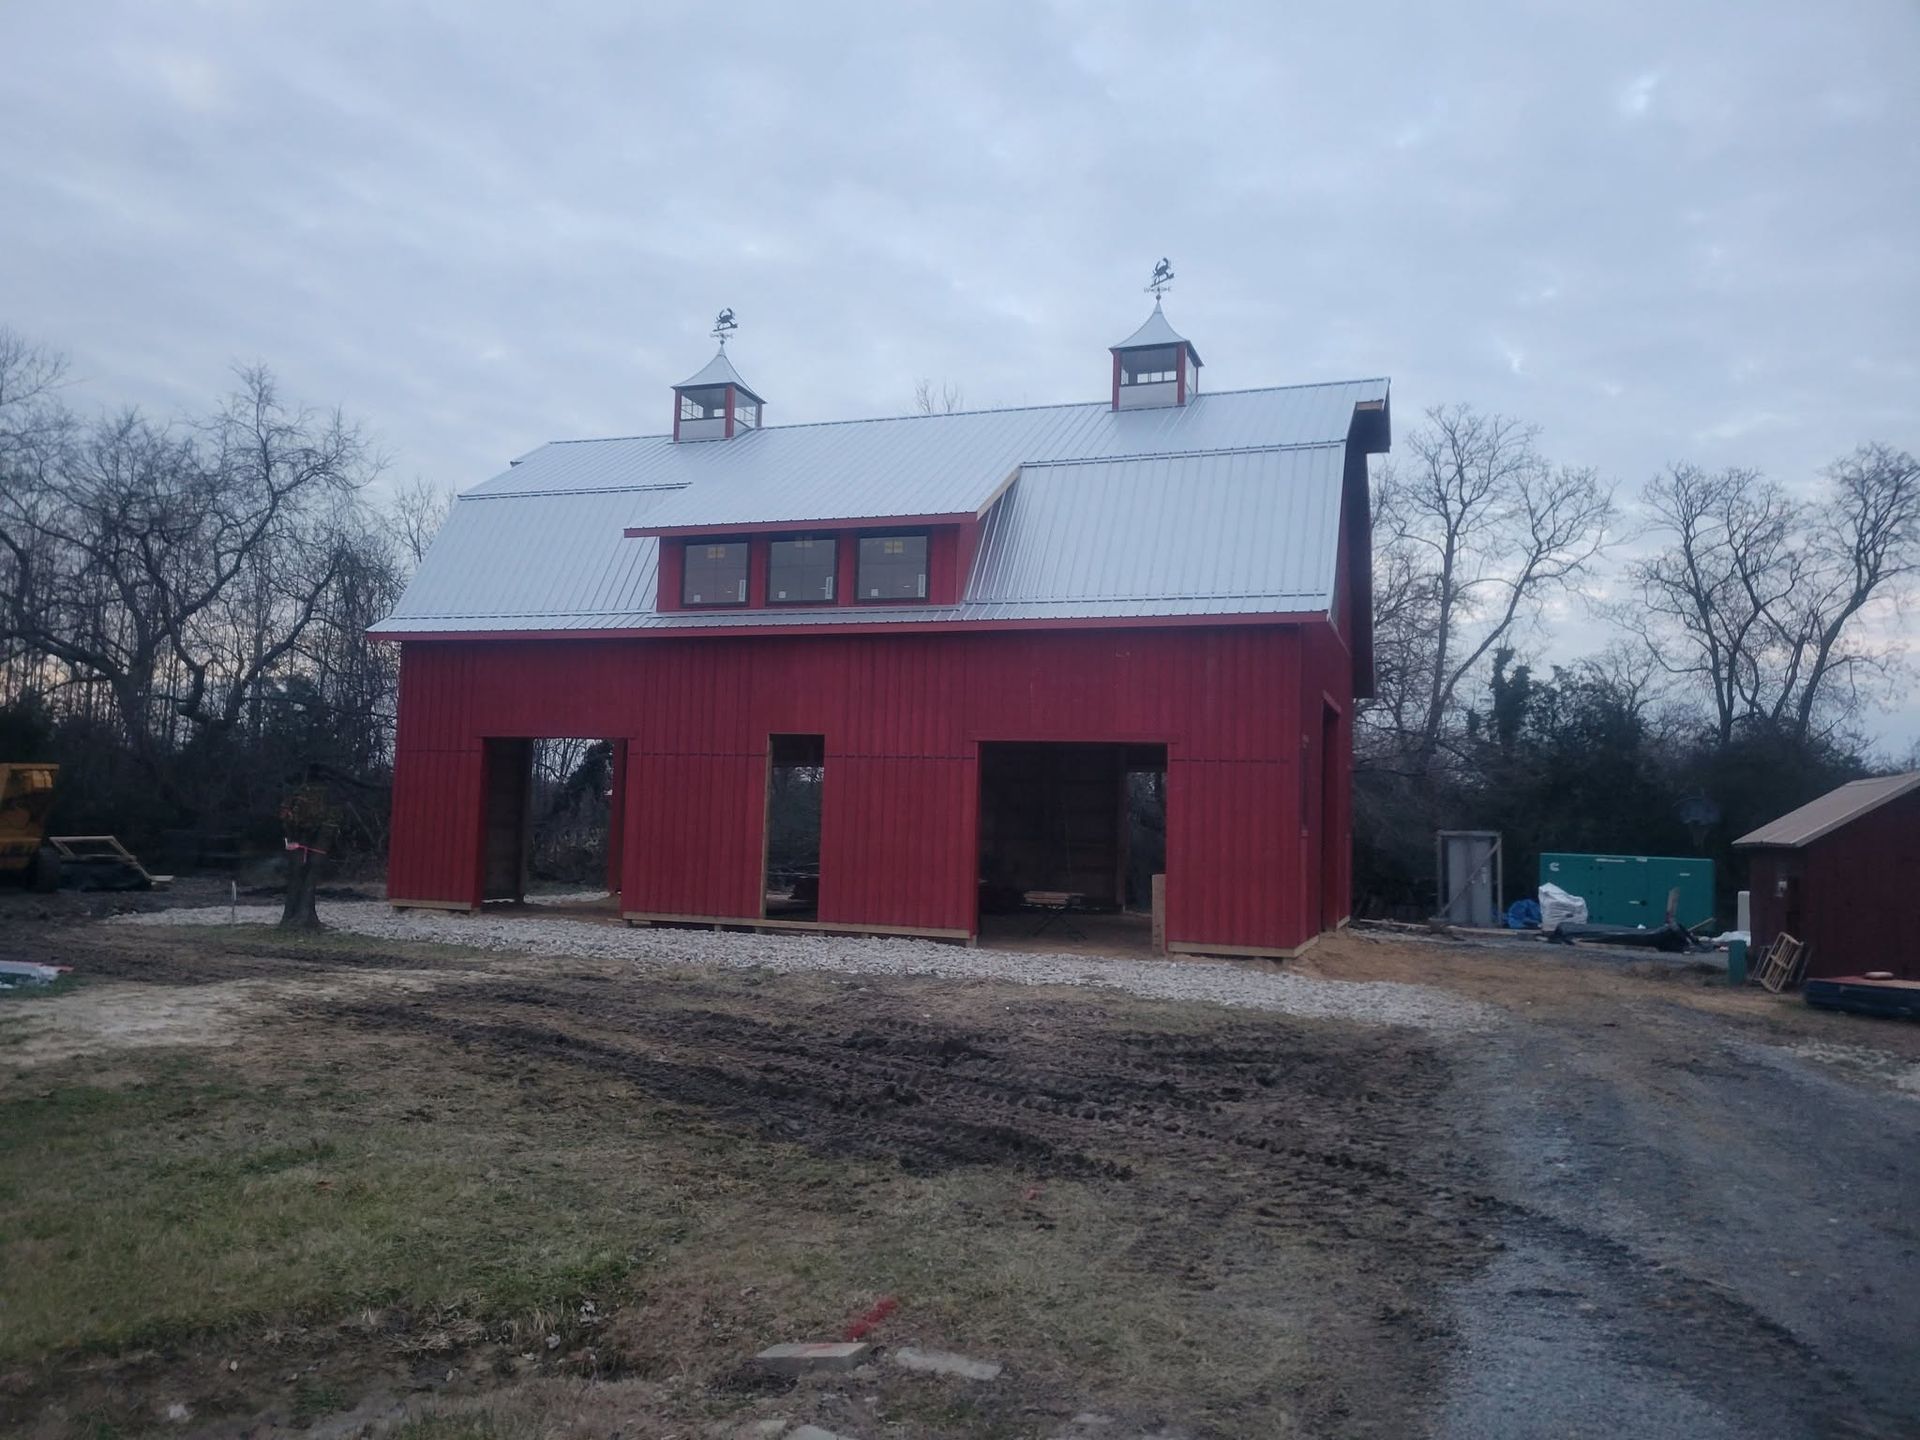
How Building Design Matches Equipment Needs
Clear span post-frame construction eliminates interior columns, so equipment enters and exits without navigating around structural posts, and implements can be stored side-by-side rather than in tandem. Door height is set to clear the cab, roll bar or loader attachment in the raised position, and door width accounts for the widest implement or header that will pass through without folding or removing wings.
After the building is complete, you'll notice that tractors and combines enter without angling or removing mirrors, implements are accessed in the order you need them rather than the order they fit, and equipment can be parked without repositioning other machinery. The floor remains level under loaded implements and full grain carts, and the roof clearance prevents contact with antennas, exhaust stacks or raised loader arms.
Buildings on farm properties in Felton and Harrington frequently house a mix of planting equipment, tillage implements, combines and grain handling machinery, and the building size is determined by the combined footprint plus the clearance needed to maneuver each piece independently. Dan H. Beachy & Sons Inc is licensed and insured, with a business history dating to 1979 and a Better Business Bureau presence.
Common Questions About This Service
Agricultural building projects raise specific questions about equipment clearance, access and long-term use on working farm parcels.
How is the clear span width determined for farm equipment?
The width is calculated based on the widest implement or attachment that will be stored, plus additional clearance to allow equipment to enter without folding wings or removing outer components.
What affects the door placement on an agricultural building?
Doors are positioned based on how equipment moves between the building and the field, where existing lanes or driveways connect, and whether multiple access points are needed for different types of machinery.
Why does post-frame construction work well for farm buildings?
The lack of interior load-bearing walls or columns allows large equipment to move freely inside the building, and the wide clear spans support roof trusses without intermediate support posts that would obstruct machinery.
What should be included in the equipment list before design starts?
The list should name each tractor, implement, combine, grain cart, planter and tillage tool that will be stored, along with dimensions for height, width and length when attachments are in place or raised.
How do you know the building is correctly sized once it's finished?
Drive each piece of equipment into the building in the configuration it will be stored, verify that clearance exists on all sides, and confirm that you can access any stored item without moving others out of the way.
Dan H. Beachy & Sons Inc also builds agricultural pole barns in Smyrna, Dover, Felton, Harrington and Frederica. Reach Dan H. Beachy & Sons Inc at (302) 492-1493 to discuss equipment storage and building specifications for your farm.