
Plans Drawn for How the Property Is Used
Barn plan design in Hartly for equestrian properties, working farms and larger residential lots where layout must match land use
Equestrian properties, working farms with machinery and older homes on larger lots each need a different footprint and door layout, and the plan has to match the way the land is actually used. The design conversation with Dan H. Beachy & Sons Inc covers what the building must hold, how often it will be accessed, and how equipment or animals move through it. The resulting plan is priced and written into a proposal for signature before construction begins, so the design is finalized before any materials are ordered or posts are set. Design, pricing and construction stay with one family business that has been doing this since 1979.
The plan accounts for door placement, interior clearance, and whether the building will house vehicles, livestock, hay storage, or workshop equipment. Because post frame construction uses embedded posts rather than continuous foundations, the design can specify wider spans and taller ceilings without adding interior supports that interrupt the floor plan. The layout is drawn to fit the property's existing grade, access routes, and proximity to other structures, not adapted from a generic template.
Schedule a design consultation to review your property and building requirements.
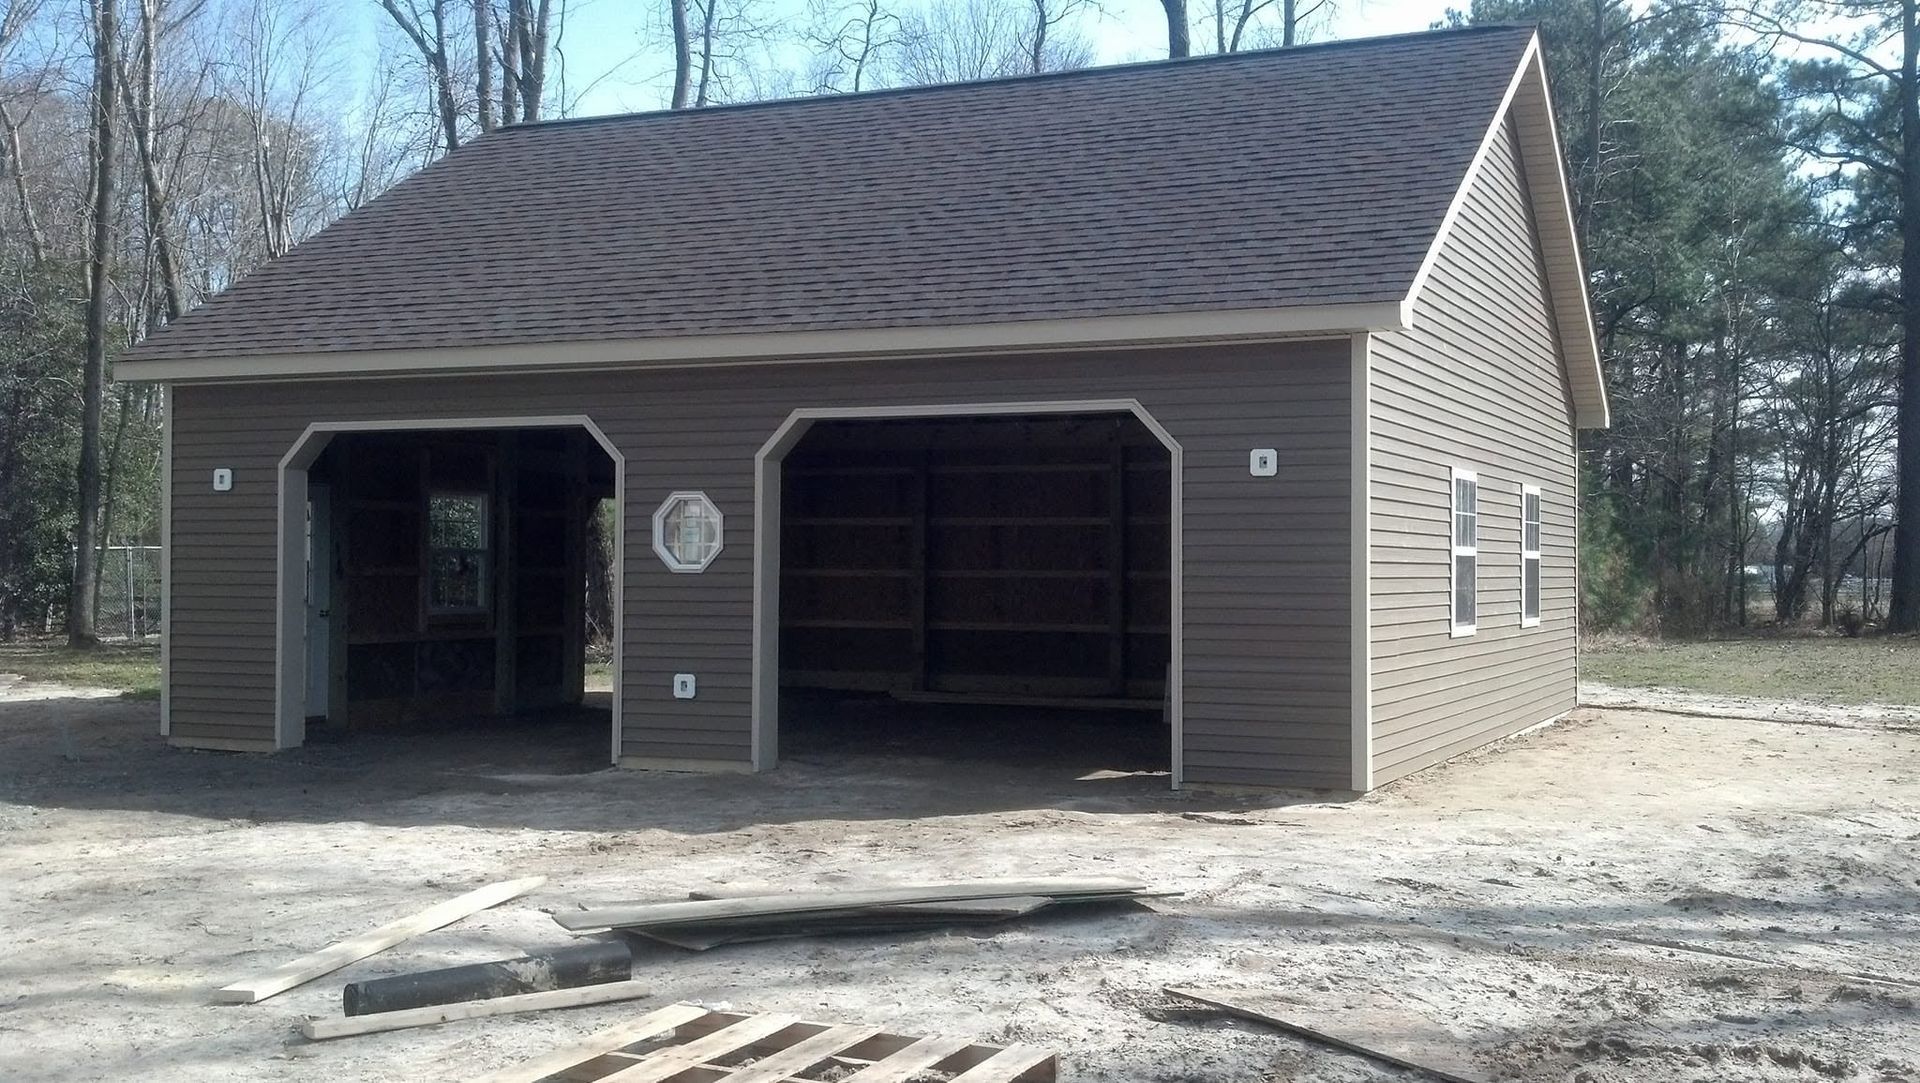
How the Design Process Works
Design begins with a site visit and a discussion about what the building must accomplish: the size and type of equipment that will move through it, whether animals need stalls or open shelter, and how the building connects to existing structures or access roads. The plan is then drawn to show the post spacing, truss layout, door and window locations, and exterior dimensions. Once the design is complete, it is priced and presented in a proposal for signature, with the same staged payment schedule used for construction.
You'll receive a plan that shows the building's footprint, interior layout, and how it sits on your property. The design specifies clear spans, door widths, and roof pitch, so you know exactly what the finished building will look like and how it will function before construction begins. The plan also identifies any site preparation required, such as clearing vegetation or adjusting access routes for construction equipment.
Dan H. Beachy & Sons Inc is licensed and insured, with a Better Business Bureau presence and construction experience that includes a range of building types. The same crew that designs the plan also builds the structure, so the design reflects what can actually be constructed within the budget and timeline discussed during the consultation.
What Property Owners Ask About the Work
Owners in Dover, Georgetown and surrounding areas often ask about how the design accommodates specific property conditions, what the plan includes, and how changes are handled once the design is finalized.
What information is needed to start the design?
You describe what the building will store or house, the size of the largest equipment or vehicles that will use it, and any site constraints such as setbacks, utility lines, or drainage patterns that affect where the building can be placed.
How does the plan address different property uses?
Equestrian facilities need wider aisles and stall layouts, working farms need taller door openings for tractors and combines, and residential workshops need interior clearance for lifts or machinery, so the post spacing, truss height, and door placement are tailored to the specific use rather than copied from a standard plan.
What does the finished plan show?
The design includes the building footprint, post locations, truss layout, door and window placement, roof pitch, and exterior dimensions, with notes on materials and finishes, so you can see the structure before it is built.
How are changes handled once the plan is drawn?
If you need to adjust the layout or add features, the plan is revised and repriced before the proposal is signed, so the final design reflects all requested changes and the price accounts for them.
What makes a barn plan work for older properties on larger lots around Hartly?
These properties often have uneven terrain, existing structures that limit access, and utilities that run along property lines rather than near the building site, so the plan has to position the building where it fits the land and the way you move equipment or animals through the property, not where a conventional foundation would be easiest to pour.
Dan H. Beachy & Sons Inc also
designs barn plans in Felton, Dover, Felton, Harrington and Frederica. Request a consultation to discuss your property and receive a custom plan and proposal.