
Buildings Designed for the Work You Do
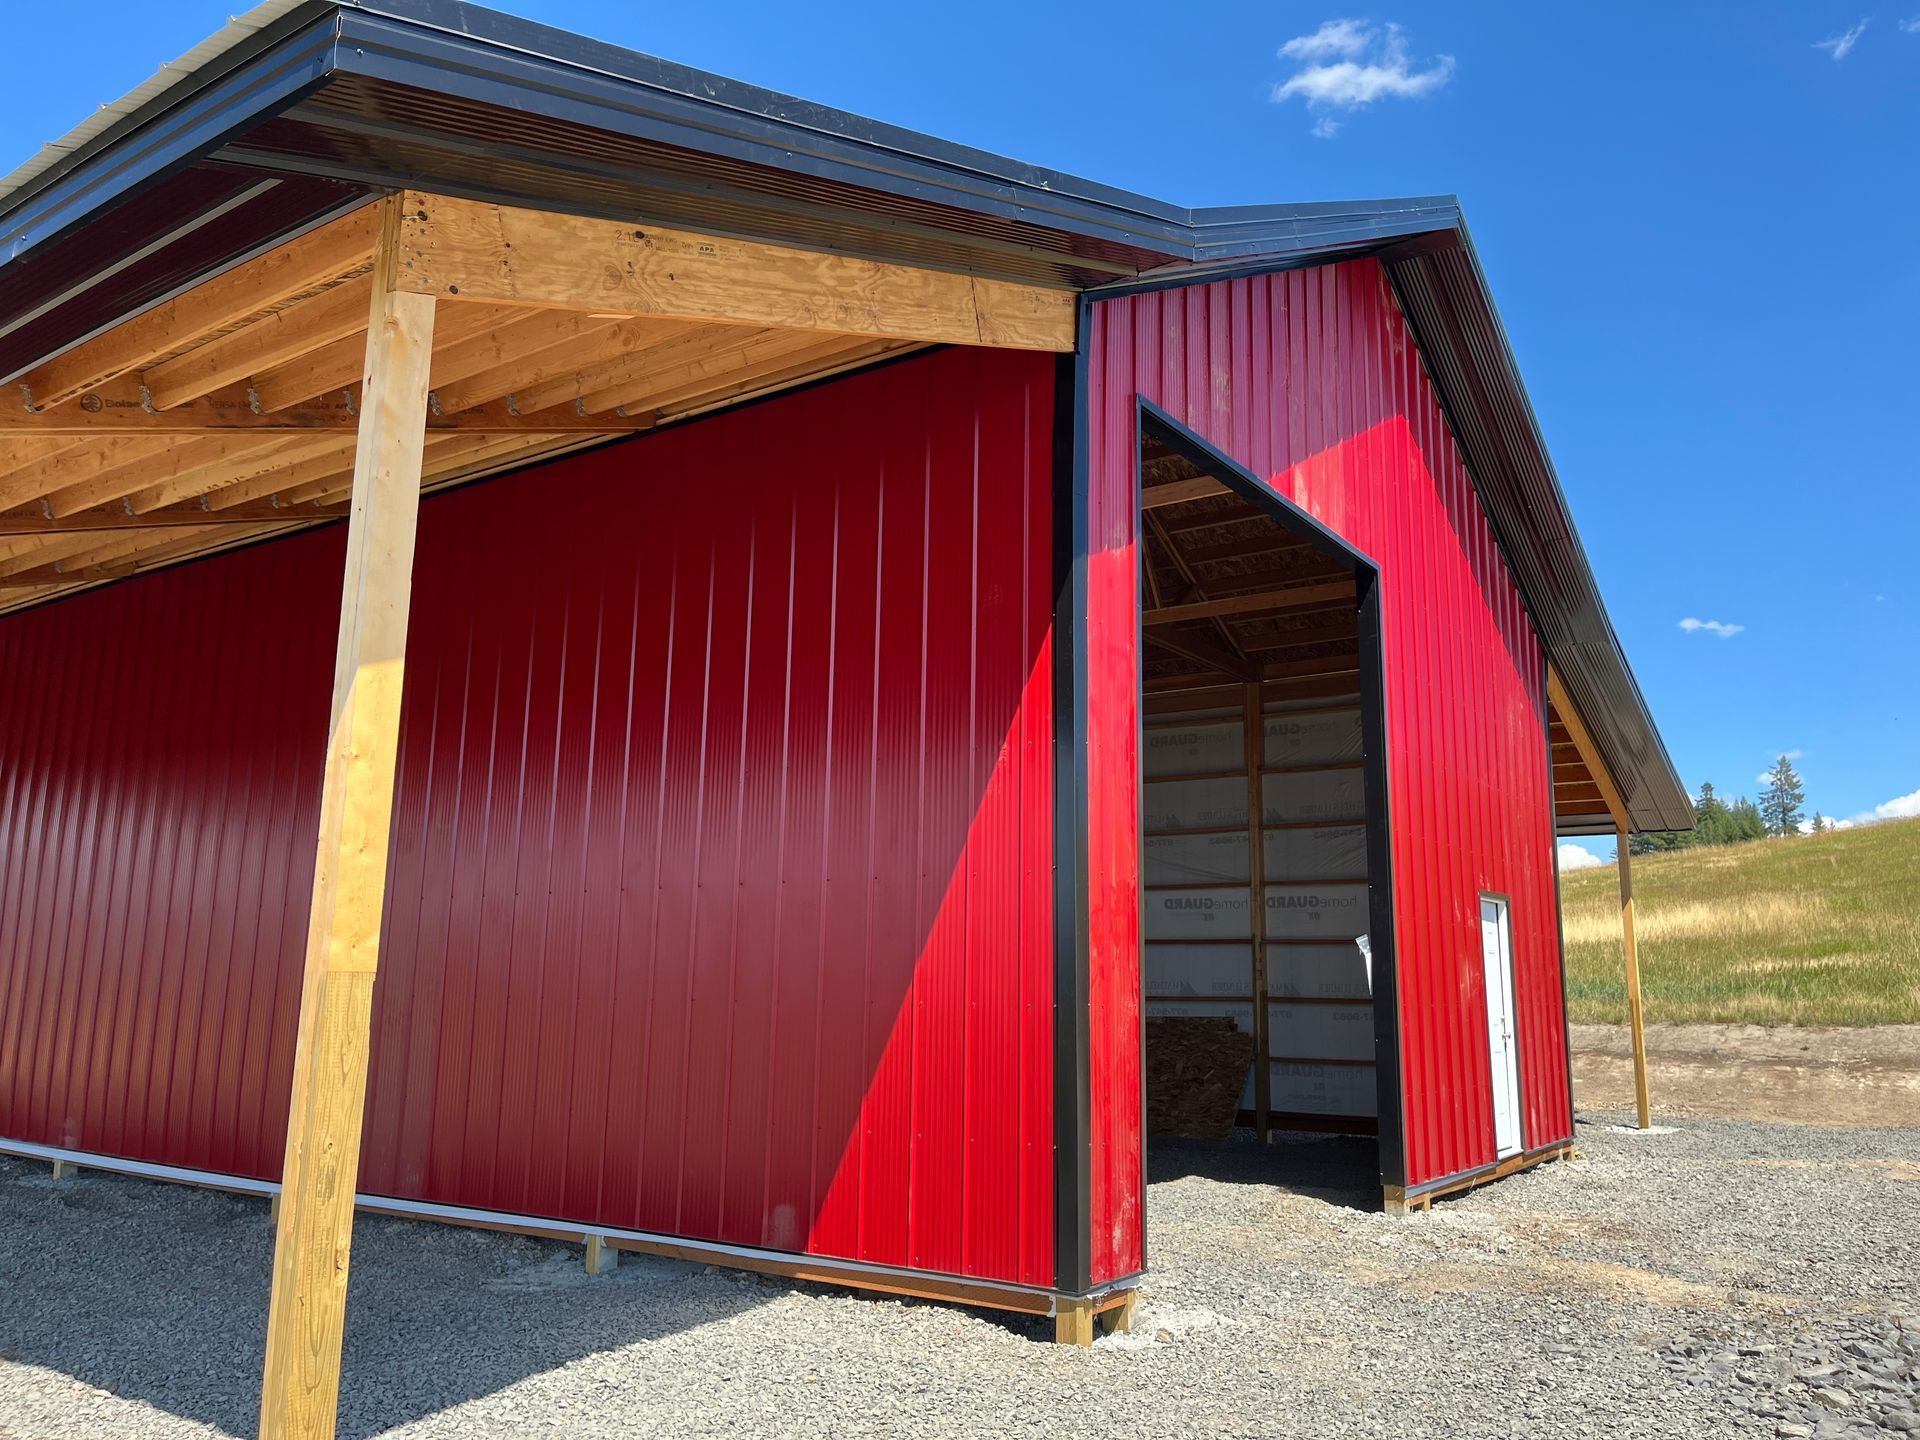
Custom Metal Buildings in Hartly for rural properties requiring clear-span workshops and storage
Rural acreage across Hartly and surrounding areas in Delaware often includes detached workshops, equipment storage, and workspace that operates independently from the main residence. Dan H. Beachy & Sons Inc designs and constructs custom metal buildings sized and configured to match the intended use rather than forcing operations into a pre-drawn catalog size. These structures support farm equipment maintenance, woodworking operations, vehicle restoration, and seasonal storage where interior layout and span matter as much as square footage.
The design process begins with understanding what equipment must fit inside, what door widths and heights are required, and whether the interior needs posts or can remain open span. A custom approach means the building footprint, roof pitch, door placement, and exterior finish are drawn specifically for the property and the work, not adapted from a standard template. The result is a structure that functions as intended from day one and matches the visual character of the surrounding property.
Schedule a free estimate to discuss your site and operational requirements.
What Proper Planning Produces
Dan H. Beachy & Sons Inc begins each project with a site visit and a detailed conversation about what the building must accomplish. Equipment dimensions, door clearances, internal workflow, and exterior appearance are documented, then translated into a written proposal that includes design drawings and a fixed price. Construction follows the same staged payment schedule used for pole barn projects, with payments tied to completion milestones rather than calendar dates.
Once construction finishes, the building delivers unobstructed interior space if designed for clear span, doors that accommodate the tallest equipment identified during planning, and an exterior finish that complements existing structures on the property. The foundation and framing are sized for the wind and snow loads specific to the Delmarva Peninsula, and the roof pitch sheds water and debris without requiring frequent maintenance.
The company has operated since 1979, maintaining licensure, insurance, and a Better Business Bureau presence. Design, pricing, and construction are managed by the same team throughout the project, eliminating handoffs and ensuring continuity from estimate to completion.
Questions About Custom Metal Building Work
Property owners considering a custom building often want to understand how the design process works and what factors affect the final structure.
What determines whether a building can be designed without interior posts?
Clear-span construction depends on the width of the building and the truss design used to support the roof load without intermediate columns, and buildings wider than a certain span may require engineered trusses to maintain an open interior.
How does the design process account for specific equipment dimensions?
You provide the height, width, and length of the largest equipment that will enter or operate inside the building, and door openings and ceiling clearances are drawn to accommodate those measurements with additional margin for maneuvering.
What happens during the initial site visit and estimate?
The estimator walks the proposed building location, discusses the intended use and any site constraints such as setbacks or drainage patterns, and gathers the information needed to prepare a written proposal that includes design drawings and a fixed price.
How is the exterior finish chosen to match existing structures?
You describe or show photos of the main residence or other outbuildings, and the metal panel profile, color, and trim details are selected to coordinate visually with what is already on the property.
What should you notice once construction is complete?
The building stands square and plumb, doors operate smoothly and seal properly, the roof shows no visible gaps or misaligned panels, and the interior space matches the dimensions and layout shown in the approved drawings.
Dan H. Beachy & Sons Inc also builds
custom metal buildings in Harrington, Dover, Felton, Smyrna, and Frederica. Contact the company at (302) 492-1493 to arrange a site evaluation and discuss your project in detail.