
Buildings Planned Around Your Business Operation
Commercial Pole Barns in Hartly for contractors and rural businesses needing covered workspace and storage on the same property
Small contractors, landscapers and rural businesses across southern Delaware often operate from parcels where covered storage and workspace must share the same lot as the home or yard, and the building needs to support daily operations rather than general storage alone. The company plans each commercial pole barn around the activities that will happen inside, from design through construction, under one family business. Dan H. Beachy & Sons Inc has operated since 1979, handling both the building design and the construction so the layout matches the workflow you described from the first meeting.
The project begins with a conversation about the business activities that will take place inside the building, the space and access each task requires, and how the operation may expand over time. Equipment staging, material storage, vehicle movement and workspace are mapped before the design is finalized, so door placement and interior dimensions support the way you actually work. The design and price are written into a proposal for signature before construction begins, and payment is staged across the build with the balance due on completion.
Request a consultation to review your business needs and property site.
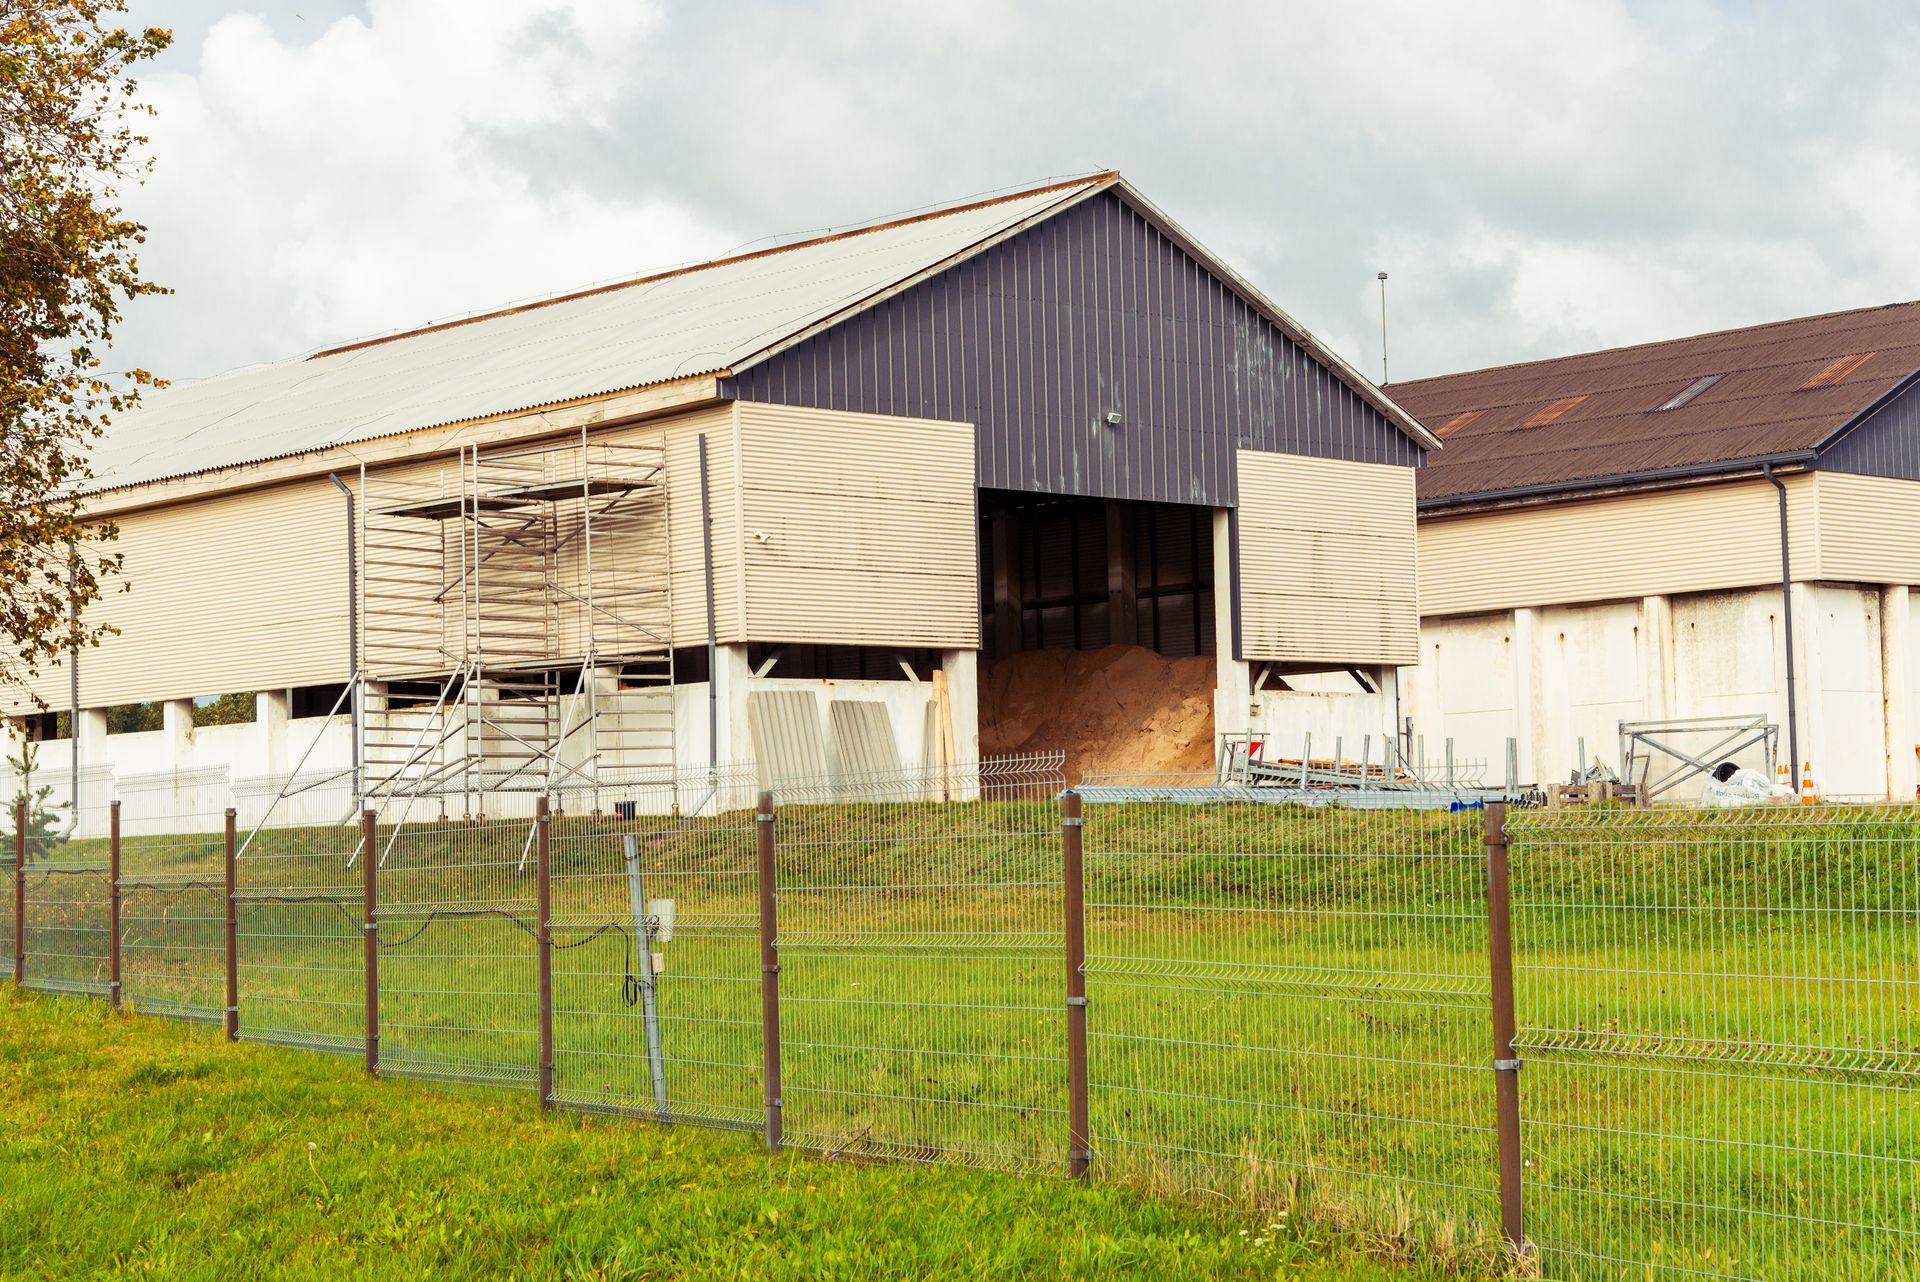
Why the Planning Process Starts With Operations
The building is designed around the activities it will house, not a generic floor plan, so the layout reflects how you move equipment, stage materials, and access vehicles during a typical workday. Clear span construction eliminates interior posts that would interfere with forklifts, delivery trucks or material movement.
When the building is finished, you'll notice that equipment fits without crowding the workspace, materials are stored within reach of the doors they'll exit through, and vehicles enter and turn without repositioning stored items. The floor plan supports the sequence you described during the initial planning, so daily operations follow the intended workflow rather than working around structural obstacles.
Licensed and insured with a Better Business Bureau presence, the company provides a written proposal that includes the design, materials and payment schedule before construction starts. Commercial builds in Dover and Georgetown frequently involve businesses that need both enclosed storage and open workspace under one roof, and the building size is determined by the equipment footprint and clearance requirements rather than pre-set dimensions.
Answers About How the Work Is Done
Commercial pole barn projects often involve unique operational requirements that shape the building design and construction approach.
What information is needed before the design is finalized?
The builder needs to know what equipment will be stored, what work will be performed inside, how vehicles enter and exit, where materials are staged, and whether the operation will add equipment or expand services in the near future.
How does post-frame construction differ from conventional building methods?
Post-frame uses vertical posts embedded in the ground or anchored to concrete piers, which support the roof trusses and exterior walls without requiring continuous foundation walls or interior load-bearing partitions.
What determines the door height and width for commercial use?
Door dimensions are based on the tallest and widest vehicle or piece of equipment that will pass through, with additional clearance added to allow for mirrors, antennas, or attachments that extend beyond the base unit.
How is the building positioned on the property?
Placement depends on access to existing driveways or roads, proximity to utilities, drainage patterns, and the relationship between the building and any existing structures or work yards on the parcel.
What should you inspect once construction is complete?
Check that doors align and operate without binding, that the interior clear span matches the proposal, that vehicles and equipment maneuver as planned, and that the floor surface is appropriate for the loads and traffic it will carry.
Dan H. Beachy & Sons Inc also
builds commercial pole barns in Dover, Smyrna, Felton, Harrington and Frederica. Call (302) 492-1493 to arrange an initial consultation and site review for your business property.