
Buildings Designed Around How You'll Actually Use Them
Residential Pole Barns in Hartly for properties where attached garages no longer fit today's vehicles and equipment
Many older homes across this part of Kent County were built with single-car garages sized for vehicles and lawn equipment of that era, and properties on larger lots now require covered space for trucks, tractors, mowers, tools and seasonal storage that the original structure was never meant to handle. Dan H. Beachy & Sons Inc builds residential pole barns in Hartly that are planned around how the property will be used, with design, pricing and construction handled under one family business operating since 1979. The building layout begins with the first conversation about what needs to fit inside and how often you'll access each piece of equipment.
Each project starts with a free estimate and a discussion of what the building needs to do, whether that involves workshop space, vehicle bays, overhead clearance for lifted trucks, or segregated zones for lawn equipment and long-term storage. The design and price are written into a proposal for signature before any work begins, so you review the full scope and cost before committing. Door placement, clear span width and ceiling height are determined by the equipment and vehicles that will occupy the building, not by generic templates.
Schedule a free estimate to review your property layout and building requirements.
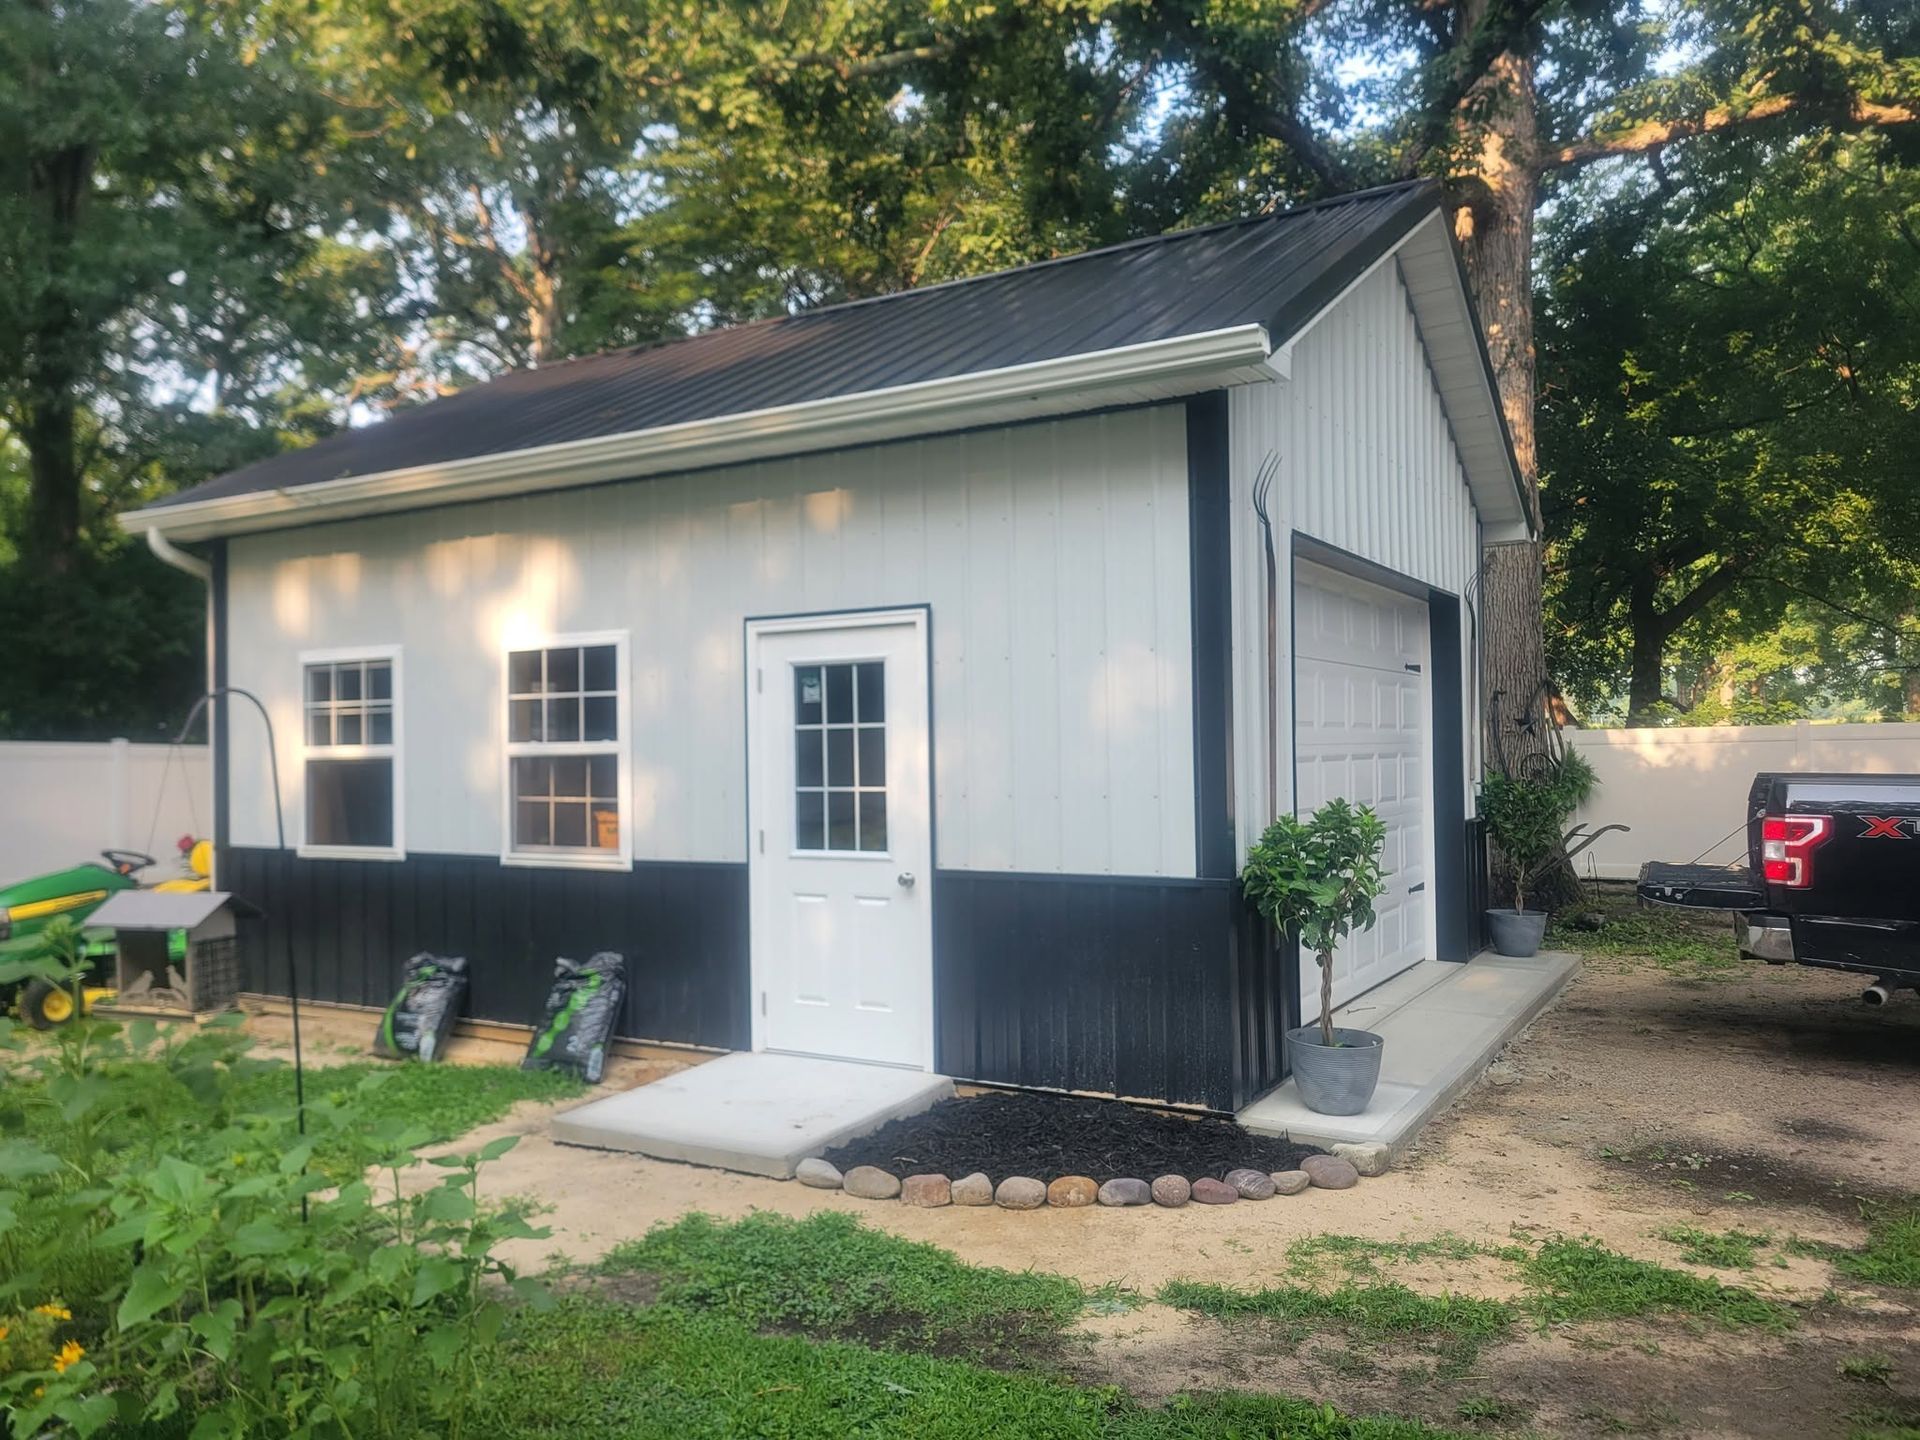
What the Build Process Includes
Payment is staged across the construction timeline: 10% at signing, 30% when construction starts, 30% when the trusses are set, 25-30% when the exterior metal is installed, and the balance on completion. This structure ties each payment to a visible milestone, so you see the progress before the next draw is due.
Once the building is finished, you'll notice that vehicles clear the door openings without repositioning mirrors, equipment rolls in and out without maneuvering around stored items, and the interior layout matches the access pattern you described during planning. The building is sized for what you own now and what you expect to add, so the floor plan doesn't force reorganization every season.
Dan H. Beachy & Sons Inc is licensed and insured, with a Better Business Bureau presence and a business history dating to 1979. The proposal includes the materials, construction sequence and payment terms before you sign, so there are no undefined costs introduced once the build starts.
Questions Property Owners Ask About the Work
Residential pole barn projects in Hartly often raise similar questions about planning, materials and what the finished building delivers.
What determines the door size and placement?
Door dimensions are based on the largest vehicle or piece of equipment that will enter the building, and placement is determined by how you move through the property and where you park or store items during daily use.
How is the design different from a standard garage?
The clear span interior eliminates load-bearing walls that would obstruct movement of large equipment, and the post-frame structure allows wider door openings and taller ceilings than conventional framing without adding interior columns.
What happens during the free estimate?
The estimate visit includes a walk of the property to review the proposed building location, a discussion of what will be stored or worked on inside, and measurements to confirm door sizes and ceiling clearance for your specific vehicles and equipment.
How long does construction take once the proposal is signed?
Construction duration depends on the building size, site preparation requirements and weather conditions, but the staged payment structure reflects the typical progression from foundation work through truss installation and exterior metal completion.
What should you check once the building is complete?
Verify that doors open and close smoothly, that interior dimensions match the proposal, that vehicles and equipment fit with clearance on all sides, and that the floor is level where heavy items will be stored or rolled.
Dan H. Beachy & Sons Inc also builds
residential pole barns in Smyrna, Dover, Felton, Harrington and Frederica. Contact Dan H. Beachy & Sons Inc at (302) 492-1493 to discuss your property layout and building needs before the design is finalized.