
Buildings Sized for Equipment and Long Spans
Pole barn construction in Hartly for rural properties where open interiors and larger door openings are required
Much of the region's building stock sits on rural acreage and farm parcels, where conventional framing falls short when you need clear spans and uninterrupted floor space for tractors, hay storage, or workshop equipment. Dan H. Beachy & Sons Inc handles post frame construction from design through completion, with the design and price locked into a signed proposal before any posts are set. Operating since 1979, the family business keeps every phase under one roof, so you work with the same crew that walks the site, draws the plan, and builds the structure.
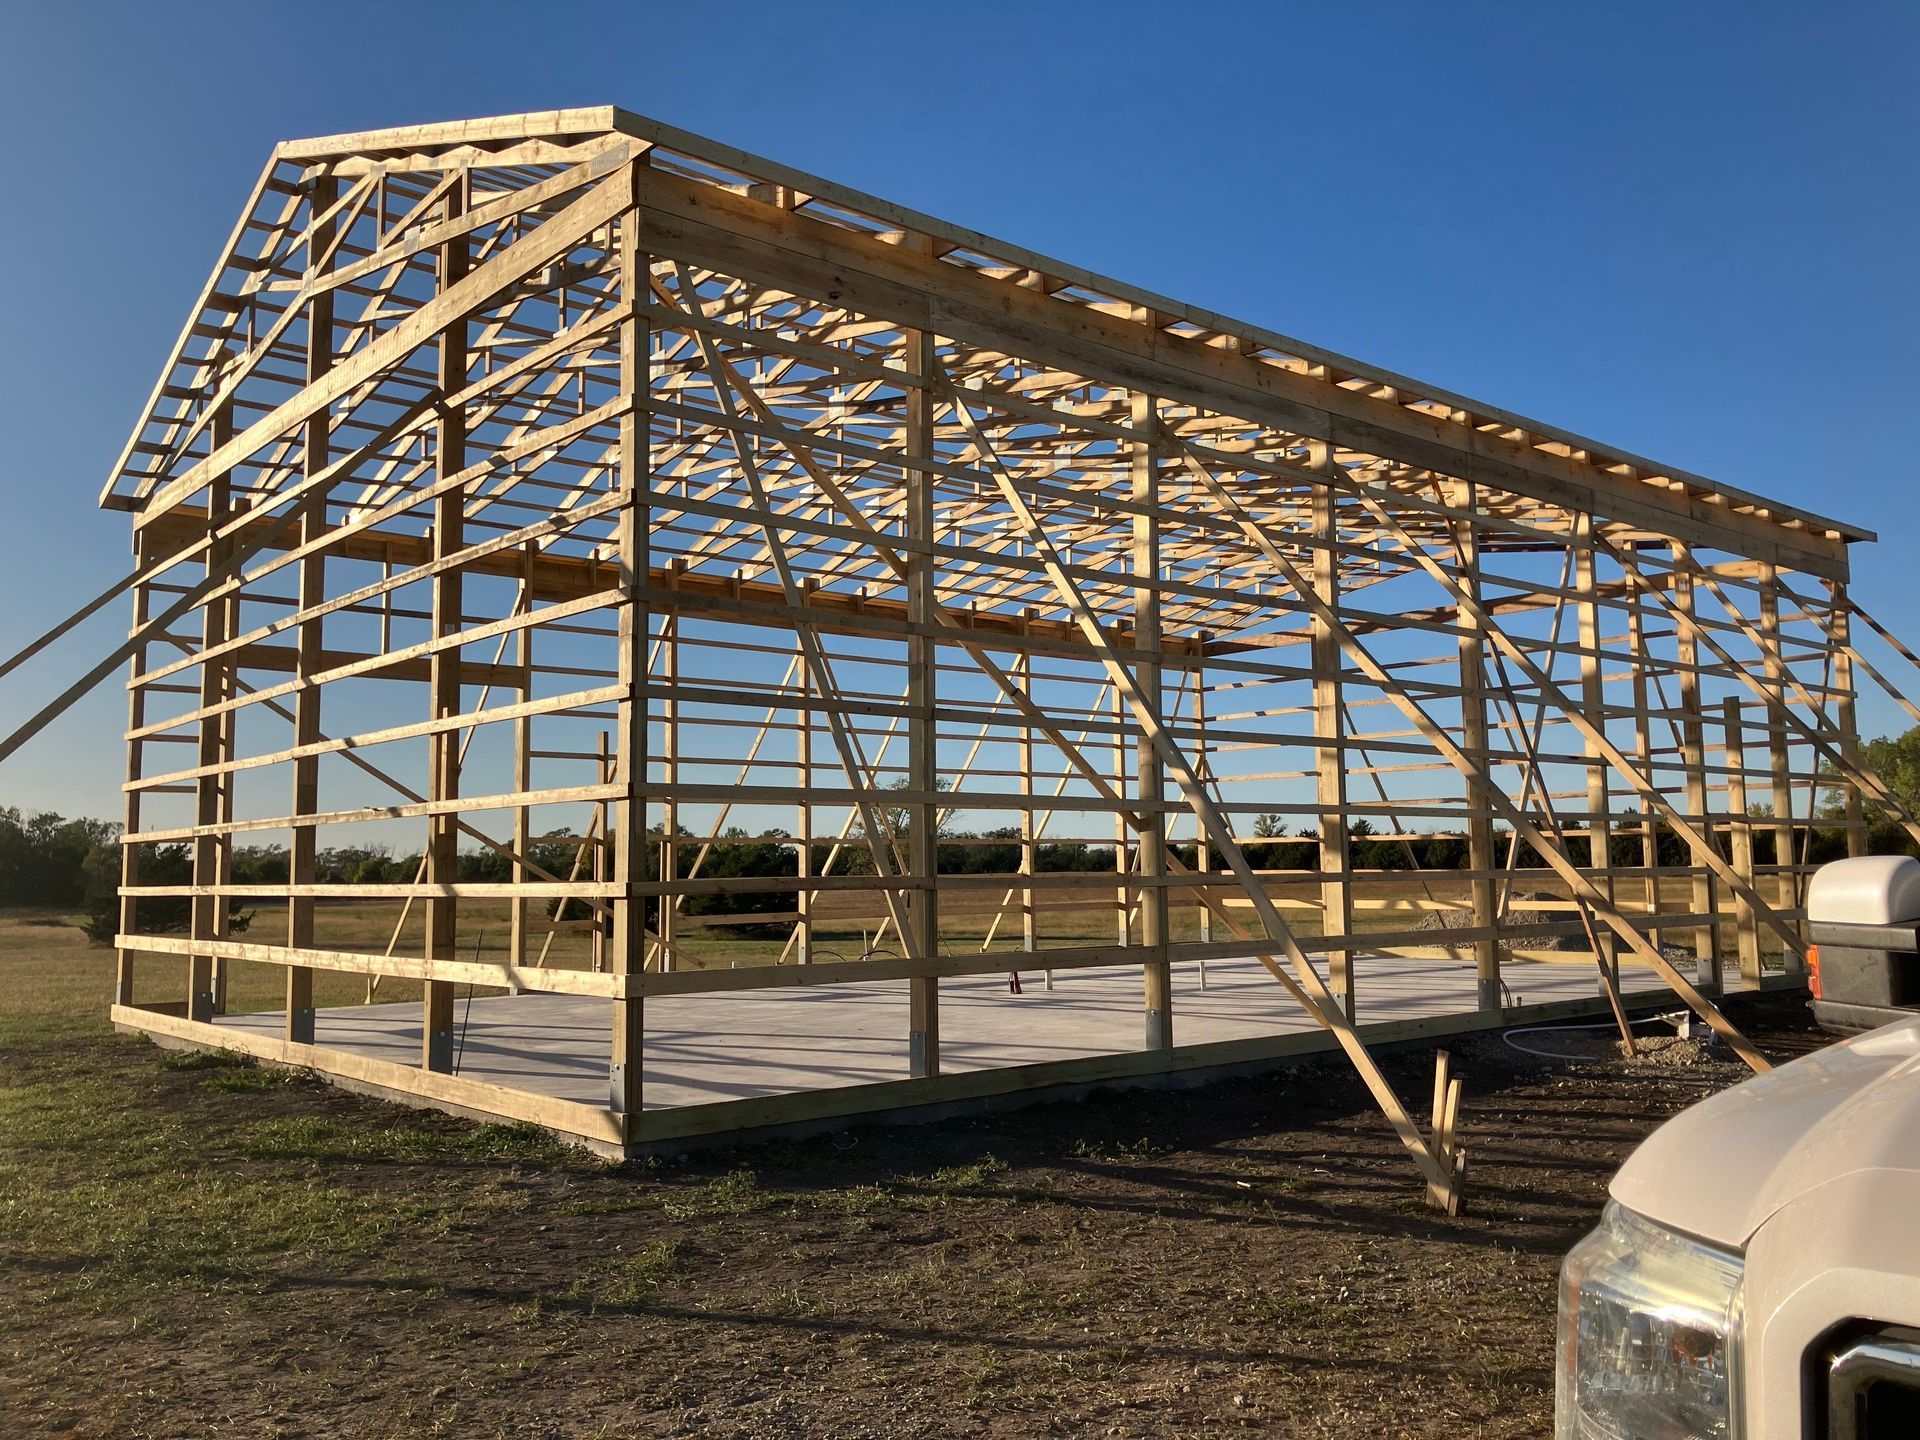
Post frame construction uses embedded posts rather than a continuous foundation, which suits the larger lots and ungraded sites common around Hartly and Cambridge. The approach allows for wider door openings and interior layouts without load-bearing walls cutting through the middle of the space. Each project begins with a free estimate and a conversation about what the building must accomplish—storage capacity, vehicle clearance, or equipment access—so the design fits how the property is actually used.
Schedule a free estimate to discuss your building requirements and site conditions.
What the Construction Process Includes
The design and price are written into a proposal for signature before construction begins, so you know the final layout and total before any work starts. Payment is staged across the build: 10% at signing, 30% when construction starts, 30% when the trusses are set, 25-30% when the exterior metal is installed, and the balance on completion. This structure ties payment to visible progress rather than upfront deposits or lump sums at the end.
Once the proposal is signed, the crew sets the posts, installs the trusses, and completes the roof and siding. You'll see a finished building with no interior columns interrupting the floor plan, doors sized for the equipment that will move through them, and metal panels that handle weather exposure without the maintenance schedule of wood siding. The frame is designed for the span and load, not adapted from a residential template.
The company is licensed and insured, with a Better Business Bureau presence and construction experience that includes condominiums and workshops alongside agricultural buildings. The same crew that designs the building also constructs it, so details discussed during the estimate carry through to the finished structure.
Questions Before Starting Your Build
Property owners on rural acreage often ask about the design process, site preparation, and what separates a well-built post frame structure from one that will need attention in a few years.
What happens during the design conversation?
You discuss what the building must hold, how often it will be accessed, and how equipment or animals move through the space, then the design is drawn to match those requirements and priced before you sign anything.
How is the building anchored without a full foundation?
Posts are embedded directly into the ground at engineered depths and spacing, which transfers load vertically and allows for the wider spans and open interiors that define post frame construction.
What should you look for in the framing and truss work?
Trusses should be spaced and sized for the roof load and span, with connections that distribute weight across the frame rather than concentrating stress at a few points, and the posts themselves should be treated for ground contact and set to consistent depth.
How does post frame construction suit older farm parcels around Denton and Hartly?
These properties often lack graded building pads or utilities close to where the structure is needed, so post frame construction adapts to uneven terrain and places the building where it will actually be used, rather than where a slab could be poured most easily.
What changes once the building is complete?
You have a weathertight structure with clear interior space, doors that accommodate your largest equipment, and metal exterior panels that require no painting or regular sealing.
Dan H. Beachy & Sons Inc also
builds pole barns in Frederica, Dover, Felton, Harrington and Smyrna. Request a proposal to review the design, timeline and staged payment schedule for your property.