
Barns Built Around Daily Horse Routines
Equestrian Pole Barns in Hartly for horse properties requiring functional layouts for feeding, tack and equipment movement
Horse properties on larger acreage across the region need a barn that handles daily feeding routines, supply storage and equipment movement rather than general storage alone, and the layout must support the way you move through a typical day rather than a generic stall-and-aisle plan. Dan H. Beachy & Sons Inc designs, prices and constructs each equestrian pole barn under one roof, so the layout fits the routine of the property, with a family business operating since 1979 handling all stages from planning through completion. The design process starts with how you move through chores, where horses are housed, where feed and tack are kept, and how equipment gets in and out.
Planning begins with a conversation about your daily workflow: how many horses are on the property, whether they are stalled or run-in, where hay and grain are stored, how tack and grooming supplies are accessed, and where manure handling equipment is kept. These details are worked into the design before construction begins, so the finished building supports the routine rather than requiring you to adjust your process to fit the structure. The design and price are written into a proposal for signature, and payment is staged across the build.
Request a property walk to review your daily routine and building placement.
What Proper Design Requires
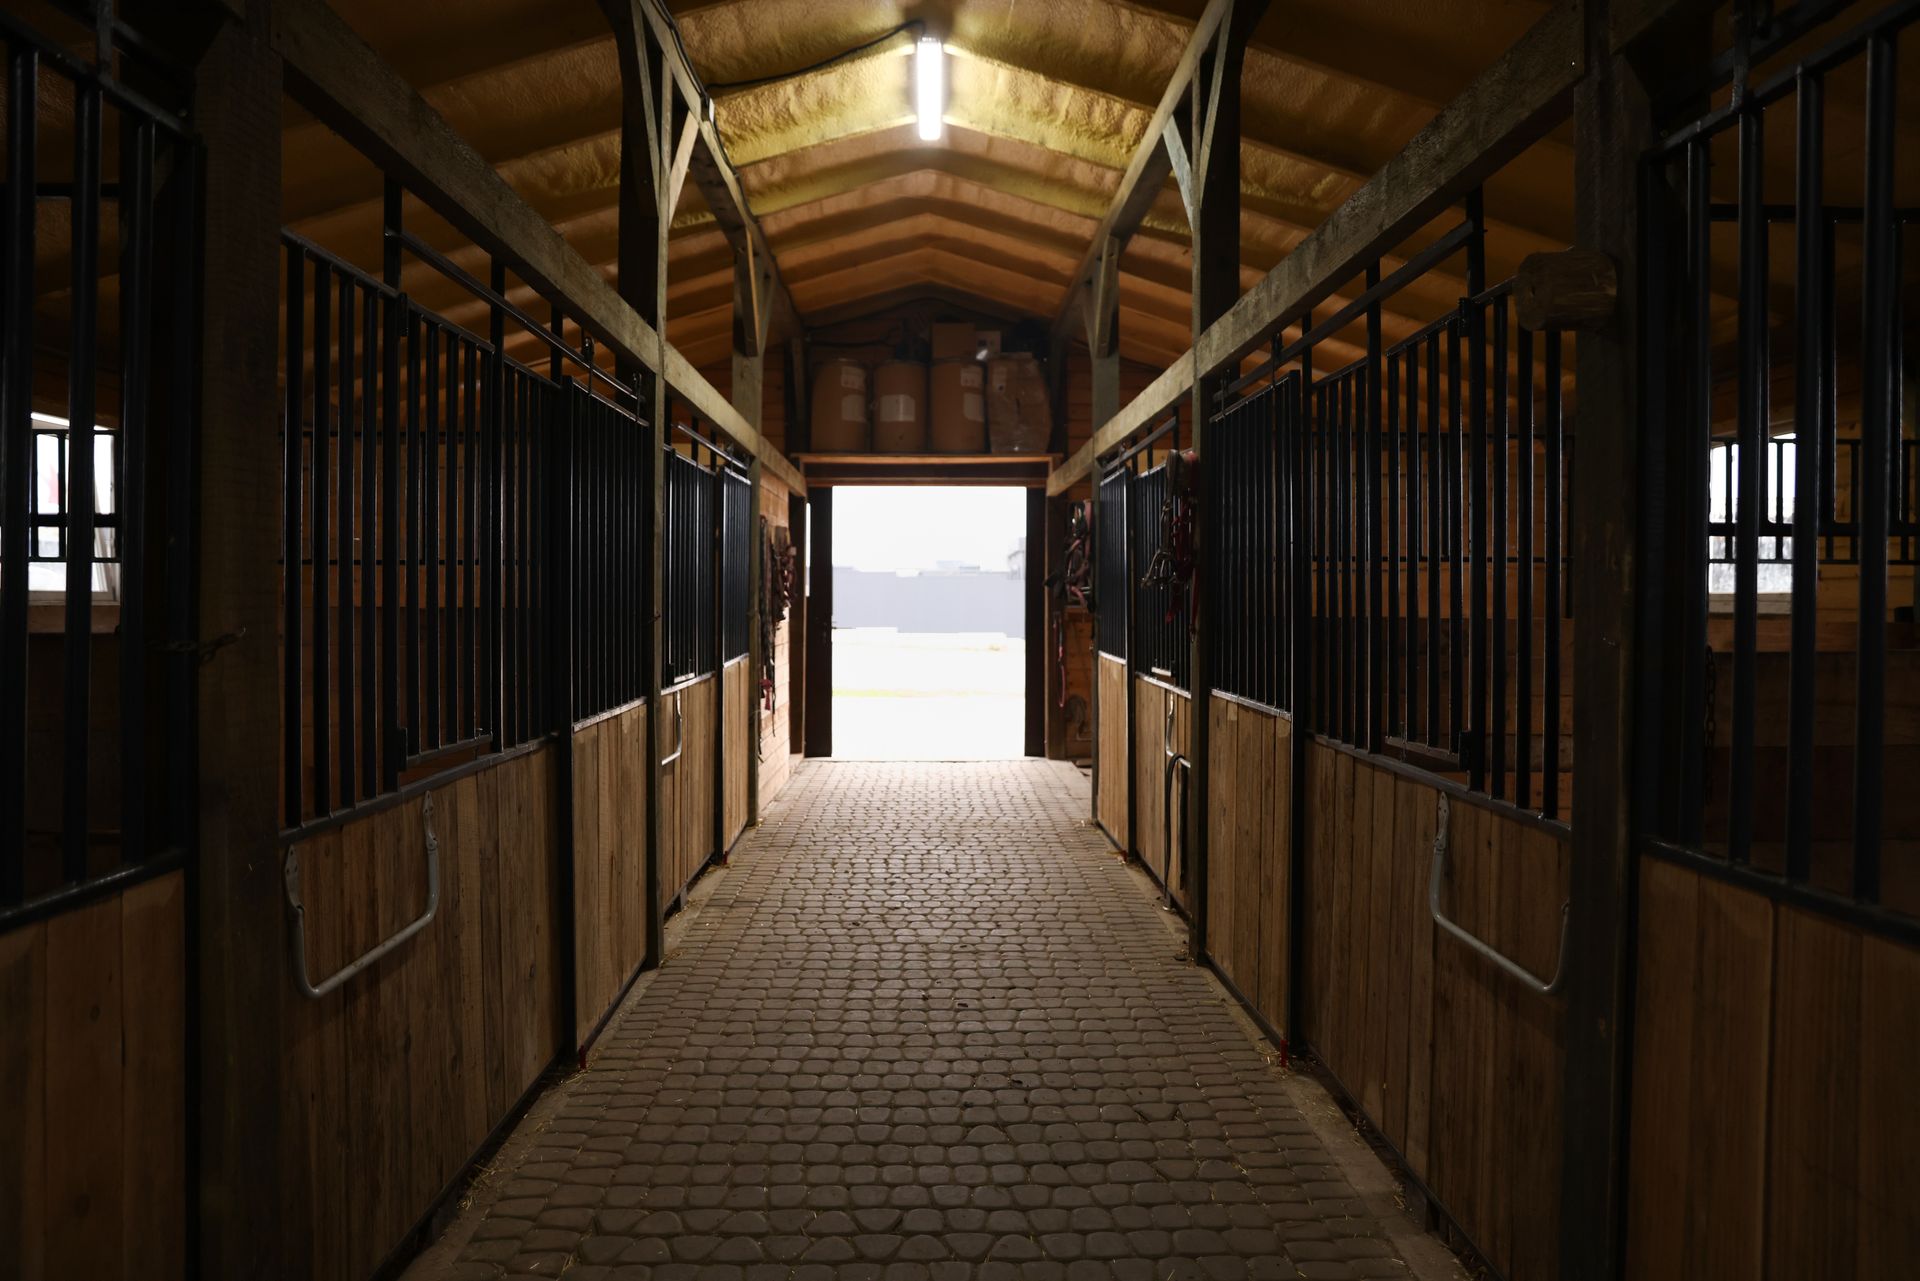
The barn layout reflects the sequence of daily tasks: feed storage is positioned near the aisle or stalls where it will be distributed, tack rooms are placed where you groom or saddle horses, and equipment doors are sized and located to allow tractors or manure spreaders to enter without dismounting or backing across the property. Stall dimensions, aisle width and ceiling height are set based on the horses that will use the barn, not standard templates.
When the barn is complete, you'll notice that feed is accessed without crossing the property multiple times, tack and grooming tools are stored where they're used, and equipment enters without repositioning gates or maneuvering around parked vehicles. Stalls are sized so horses turn comfortably, and aisle width allows wheelbarrows and carts to pass without scraping walls or stall fronts.
Properties in Milton and Frederica often include a mix of stalled horses, run-in sheds and equipment storage under one roof, and the building design separates clean storage from manure handling areas while keeping both accessible from the daily work path. The company is licensed and insured, with a Better Business Bureau presence and a track record dating to 1979.
Questions Before Starting Your Project
Equestrian building projects involve specific planning details that affect how the barn functions during daily care and seasonal routines.
What information is needed before the barn design is finalized?
The builder needs to know how many horses will use the barn, whether they are stalled or use run-in areas, where feed and bedding are delivered and stored, how tack and equipment are accessed, and where manure is staged or loaded.
How does the daily routine affect the barn layout?
The sequence of feeding, grooming, turnout and stall cleaning determines where feed storage, tack rooms, wash stalls and equipment doors are placed, so the building supports the workflow rather than adding unnecessary steps.
What stall size is appropriate for different horses?
Stall dimensions depend on the size and temperament of the horses using them, with larger horses or those that spend extended time stalled requiring wider and deeper spaces to turn and lie down comfortably.
Why is aisle width important in a working barn?
Aisle width affects whether wheelbarrows, muck carts and equipment can pass each other, whether horses can be cross-tied without blocking traffic, and whether tractors or spreaders can enter for bedding delivery or manure removal.
What should you verify once construction is complete?
Walk through your typical daily routine with the barn in use, confirm that feed and supplies are accessible without backtracking, check that stall doors and equipment doors operate smoothly, and ensure that horses move comfortably in stalls and aisles.
Dan H. Beachy & Sons Inc also
builds equestrian pole barns in Felton, Dover, Smyrna, Harrington and Frederica. Contact (302) 492-1493 to schedule a consultation and review your property's daily routine and barn layout needs.