
Structures Set Where the Land Requires Them
Pole barn installation in Hartly for sites that were never graded for a building
A finished post frame building stands on a site where placement and access were settled before the first post was set. Dan H. Beachy & Sons Inc installs pole barns on rural acreage and farm parcels across Kent and Sussex counties, where the building often needs to go where equipment is stored or animals are kept, not where a conventional foundation would be easiest to pour. The crew handles design, pricing and construction under one family business that has operated since 1979, so the same team that walks your property also completes the structure.
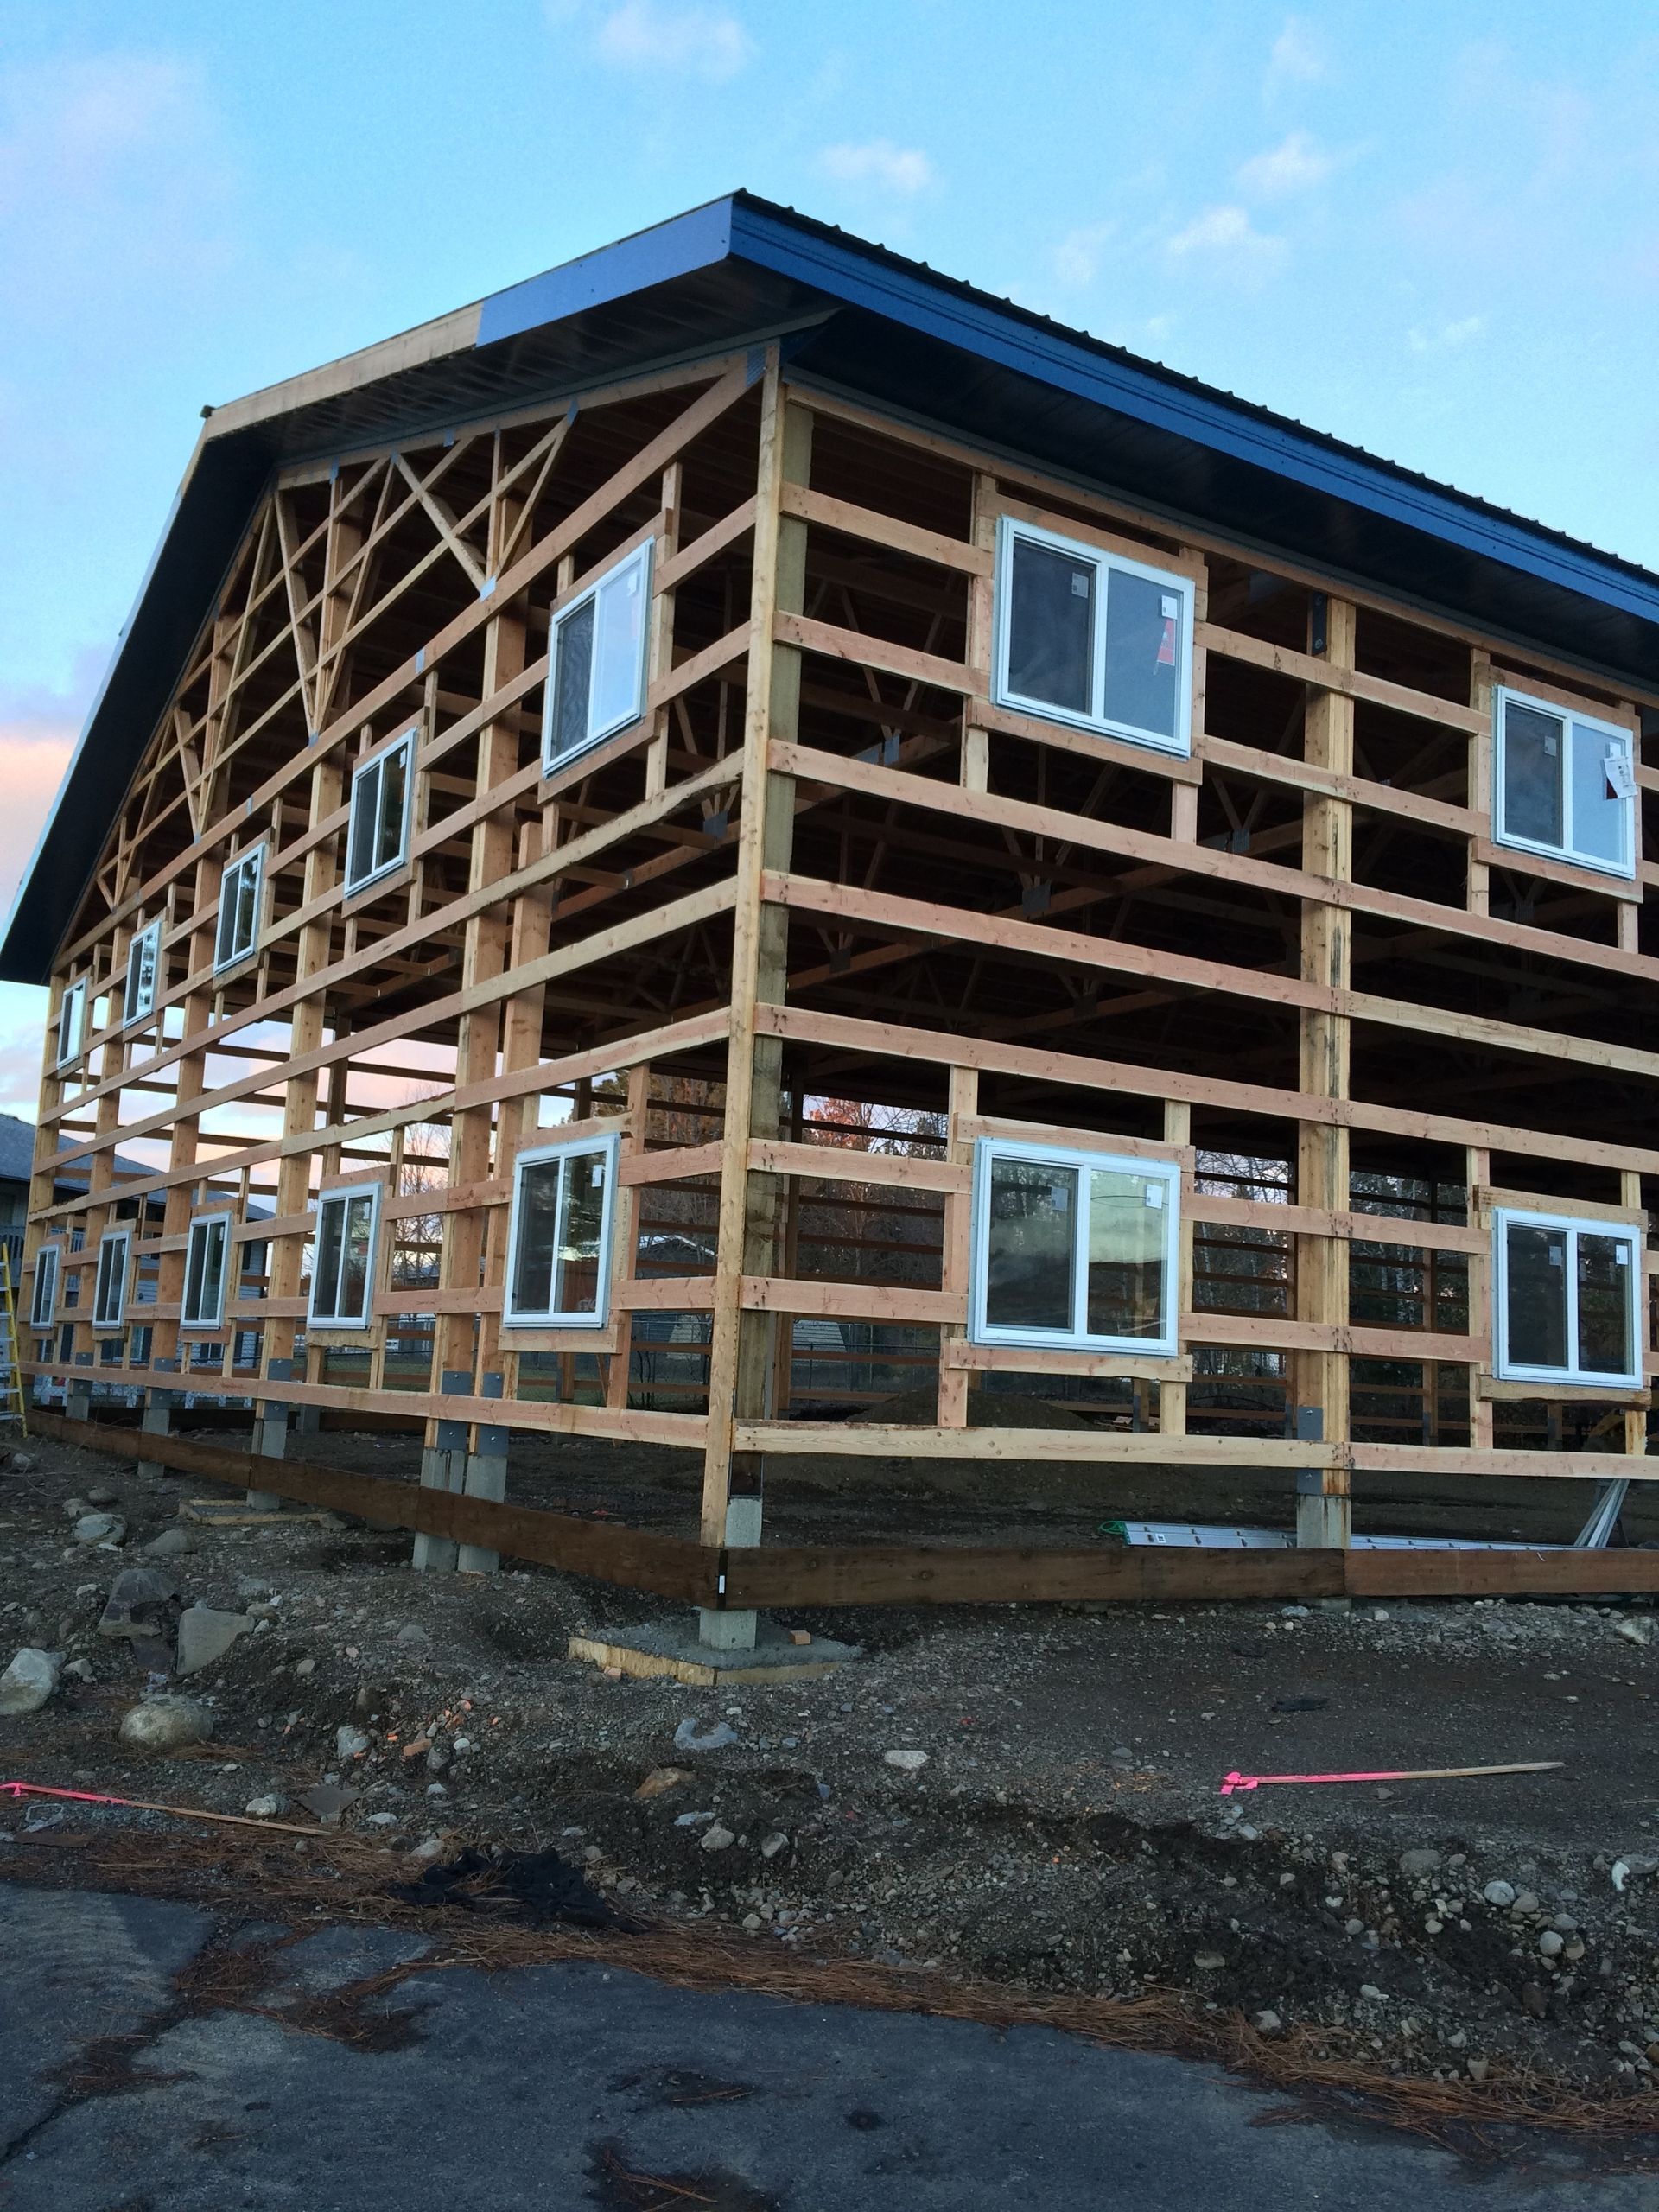
Installation begins with site evaluation: where vehicles and machinery need to enter, how the grade affects drainage around the building, and whether existing trees or structures limit access during construction. The crew then sets the posts at engineered depths and spacing, installs the trusses, and completes the roof and siding. Because posts are embedded rather than set on a continuous slab, the building can be placed on uneven terrain and sized for the equipment that will use it, without extensive grading or site work beforehand.
Arrange a free estimate to discuss site conditions and building requirements.
How the Building Is Assembled
A free estimate comes first, then a design and price are written into a proposal for signature before work begins. Payment is staged: 10% at signing, 30% when construction starts, 30% when trusses are set, 25-30% when exterior metal is installed, and the balance on completion. This payment structure follows the actual build sequence, so you're paying for completed phases rather than funding the entire project upfront.
Once the posts are set and trusses are in place, the roof and wall panels go on quickly. You'll notice a building that sits level even on sloped ground, with door openings wide enough for tractors or large vehicles, and an interior free of posts or beams cutting through the usable floor area. The metal exterior requires no painting or regular sealing, and the framing is sized for the clear spans typical of workshop and storage use.
Dan H. Beachy & Sons Inc is licensed and insured, with a Better Business Bureau presence. The same crew that designs the building also installs it, so details discussed during the estimate—door placement, window locations, interior clearance—are built as specified rather than adapted in the field.
Common Questions About the Work
Owners of rural properties in Felton, Harrington and surrounding areas often ask about site preparation, construction timing, and how the installation process accommodates existing structures or equipment on the lot.
What site preparation is required before installation begins?
The building location is marked and cleared of vegetation or debris, but extensive grading is usually unnecessary because posts are set directly into the ground at depths that accommodate the existing terrain and soil conditions.
How is the building positioned to work around machinery and vehicle access?
The crew evaluates how equipment moves through the property during the design conversation, then orients the building and door openings to match those patterns, so the finished structure fits the way you already use the land.
What happens during truss installation?
Trusses are lifted into place and secured to the posts at engineered intervals, creating the roof structure and defining the clear span inside the building, with no need for interior supports or load-bearing walls.
How does post frame installation suit properties on larger lots in Kent County?
Older homes and farm parcels often lack level building pads or nearby utility access, so post frame construction places the building where it will be used—near existing barns, along field edges, or beside equipment yards—without the grading and foundation work conventional framing requires.
What will you notice once installation is complete?
The building is weathertight, with doors that open fully for vehicle access, an interior that provides unobstructed floor space, and metal panels that handle rain and sun without the upkeep wood siding demands.
Dan H. Beachy & Sons Inc also
installs pole barns in Smyrna, Dover, Felton, Harrington and Frederica. Request an estimate to review the design and installation timeline for your property.